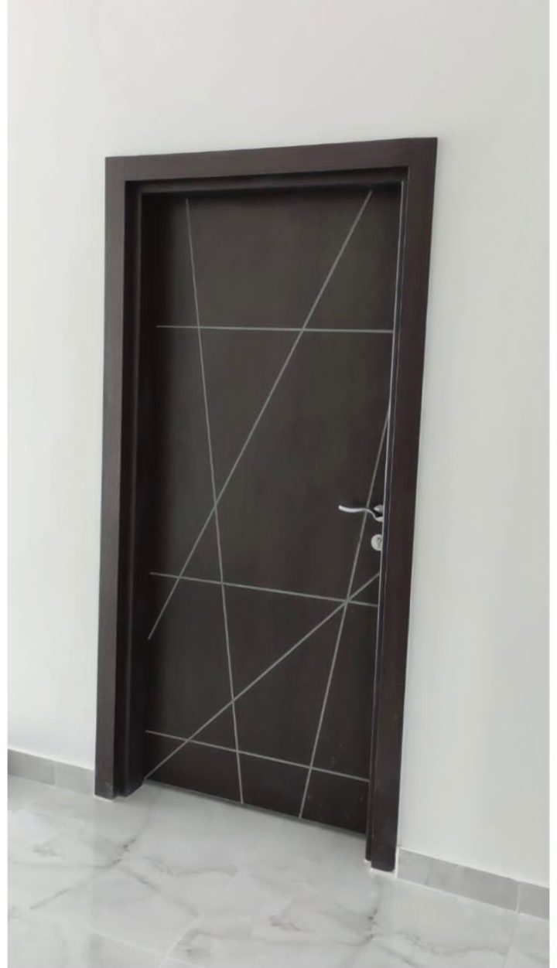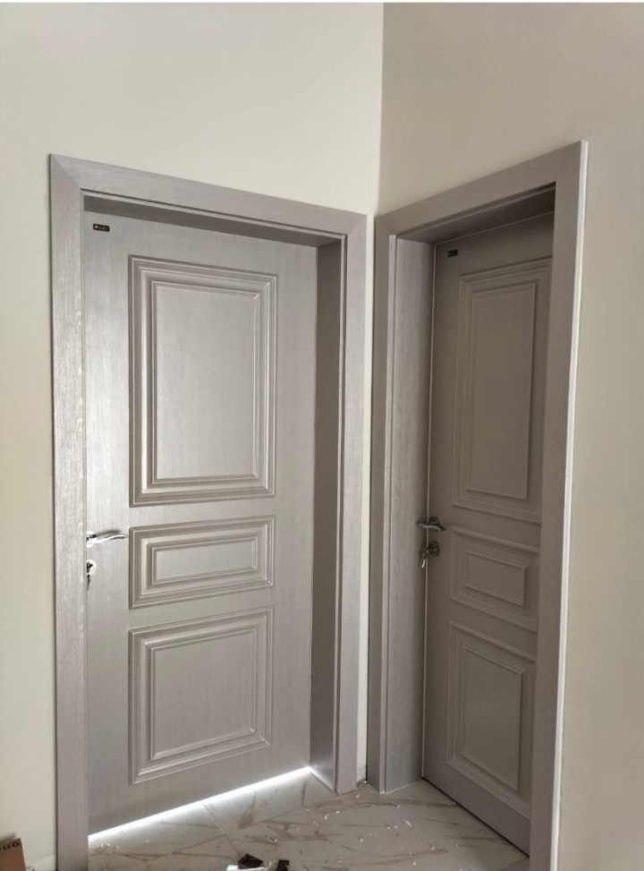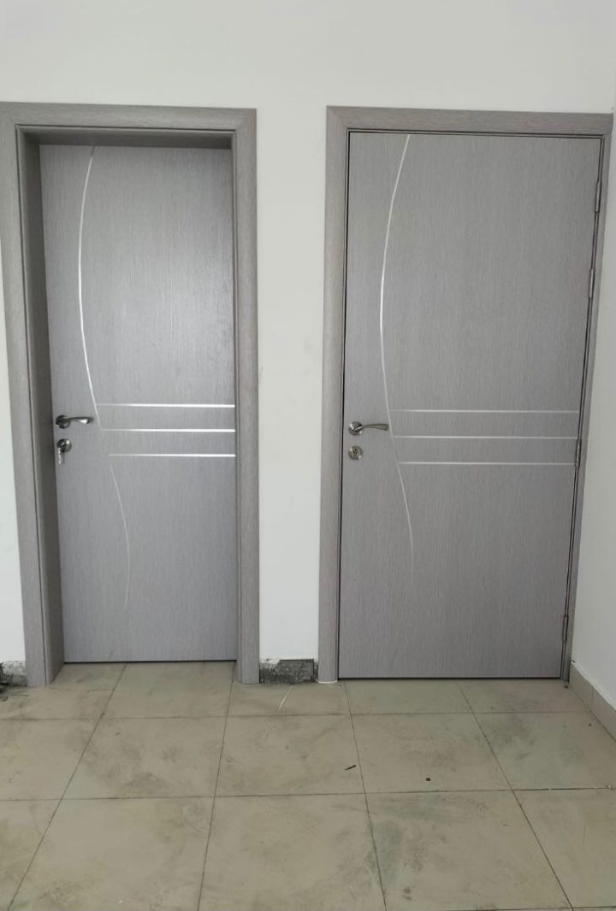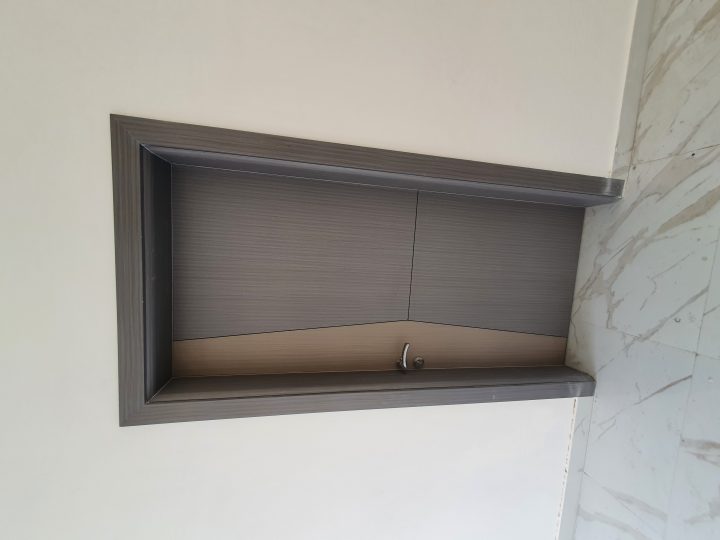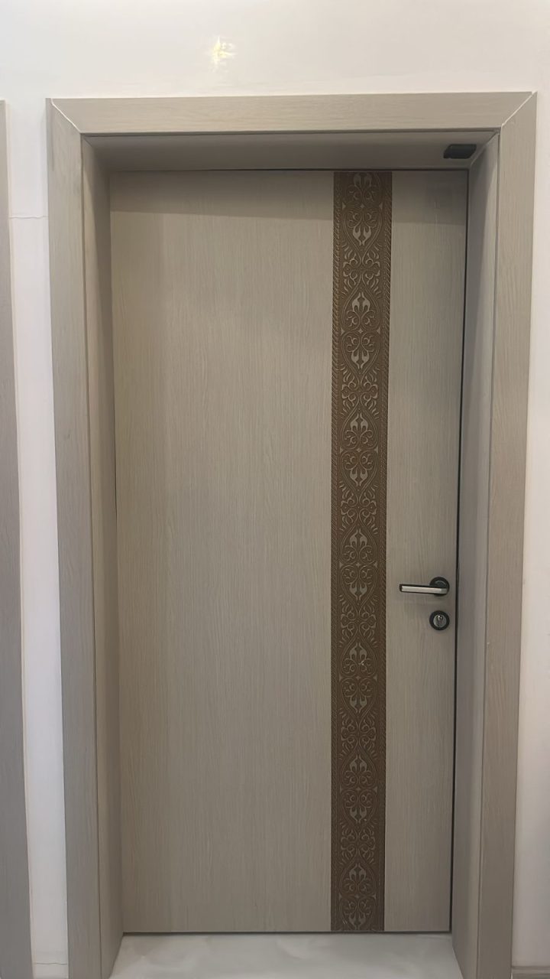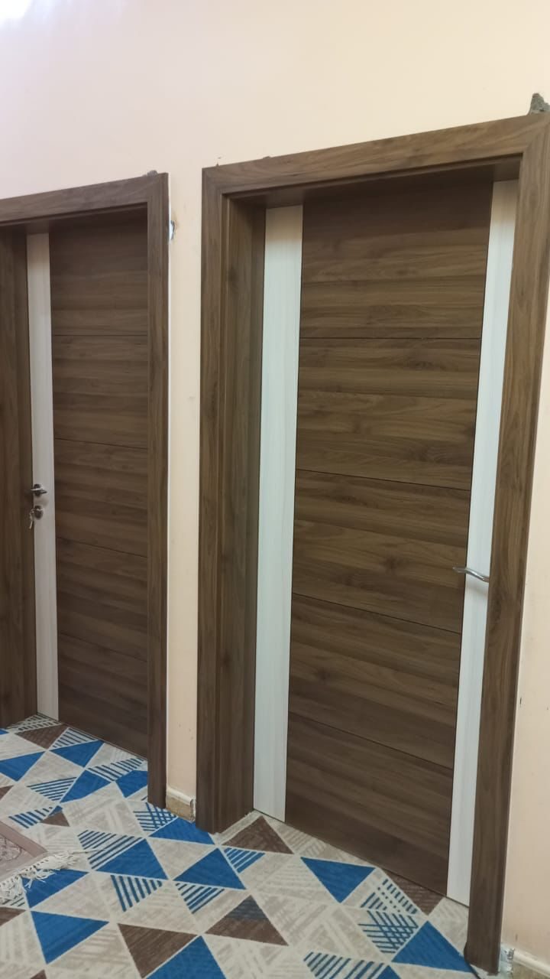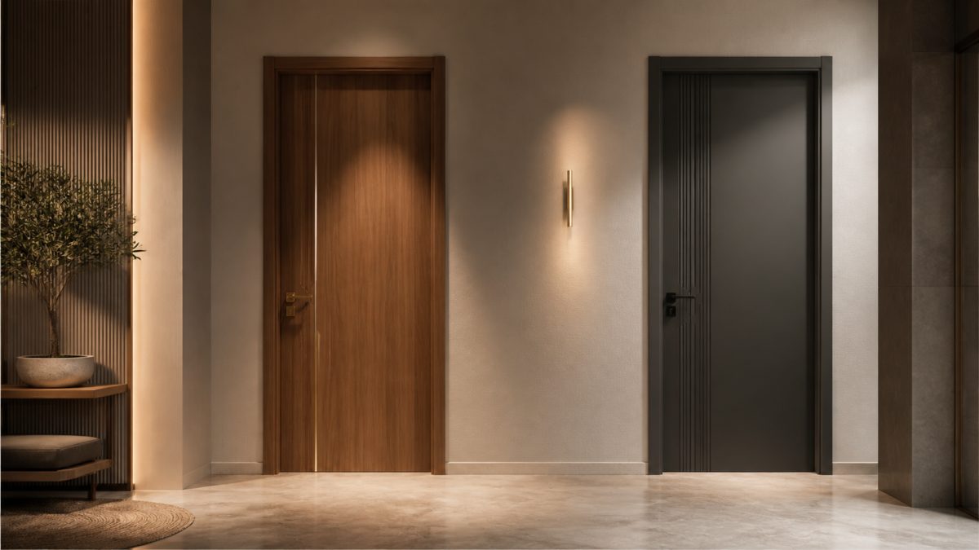
Representative premium door collection in a contemporary Oman project setting Representative project visual
WPC + fibreglass door systems

Doors specified around your project.

For developments, hospitality, offices, villas and institutional work across Muscat and North Al Batinah—supported from scope review through installation coordination.

Two focused systemsWPC and fibreglass / FRP Project-led selectionApplication, finish and hardware review Regional serviceMuscat and North Al Batinah Direct contactEnglish and Arabic assistance
BOQ reviewDoor schedule and scope alignment
Finish coordinationDesign, colour and application
Hardware planningProject-appropriate ironmongery
Site coordinationOpenings, delivery and installation
Clear material guidance

What are WPC and fibreglass doors?

Material names are a starting point. The complete door set and approved project submittal determine the final specification.

What is a WPC door?

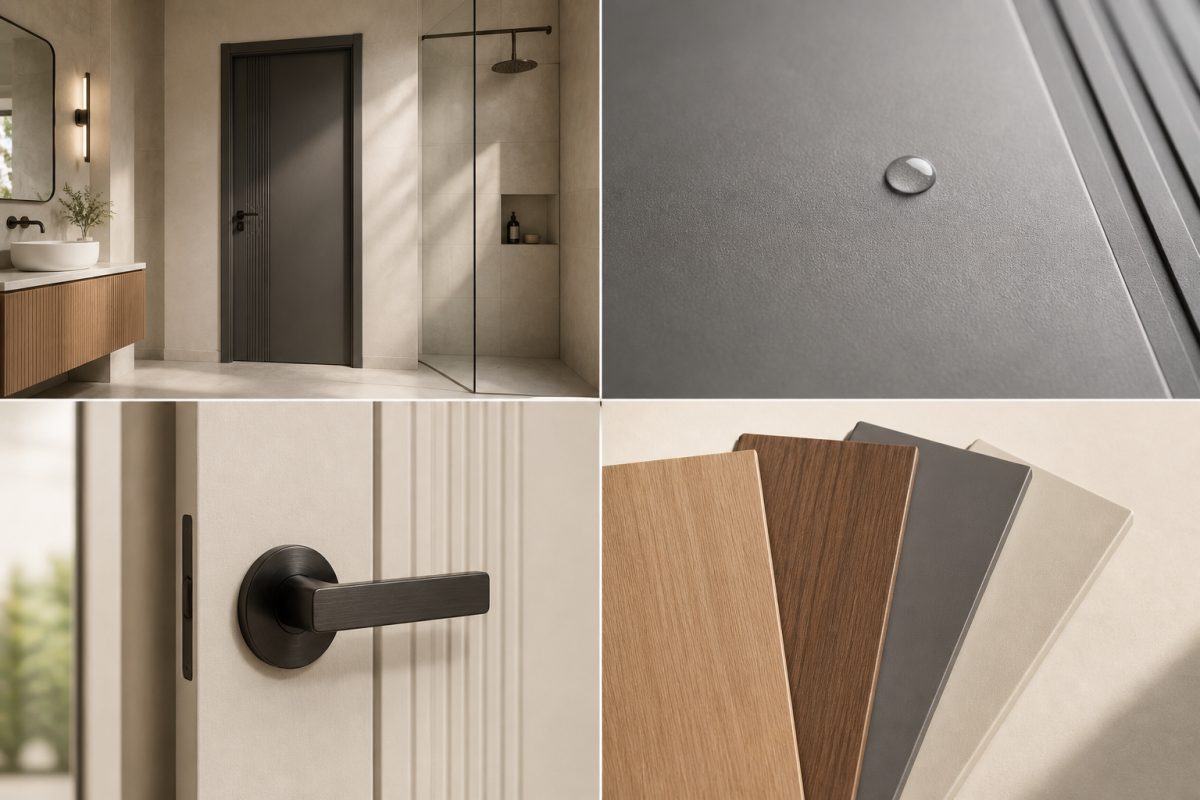
A WPC door is a project door system whose composite elements combine wood or cellulose-based material with a polymer matrix. In practice, a complete set can include a WPC leaf or skin, compatible frame, architrave, reinforcement or core, finish and hardware. It should not be selected from the material name alone. Moisture response, dimensional stability and durability vary with formulation, construction, edges, frame, hardware, installation and exposure. The USDA Forest Products Laboratory defines WPCs broadly as composites containing wood and thermoset or thermoplastic polymers, while its durability research shows that performance depends on formulation and exposure. For an Oman project, Al Noor reviews the application, opening schedule and available supplier evidence before proposing a configuration. Bathroom or humidity-prone use therefore requires confirmation of the complete approved door set rather than an unqualified “waterproof” claim. This method helps project teams compare systems against the actual duty.
What is a fibreglass or FRP door?

A fibreglass or FRP door uses fibre-reinforced polymer components: reinforcing fibres, commonly glass, are embedded in a polymer matrix. The fibre and resin work together, and the selected construction can be formed for a required application. A project door is still more than its skin material; the leaf construction, internal reinforcement, frame, edge details, finish, hardware and installation all affect suitability. Federal Highway Administration references explain that FRP properties depend on the fibres, polymer matrix, composition and orientation, so a generic material label does not establish a door’s tested performance. Al Noor therefore compares the intended traffic, cleaning regime, exposure, opening dimensions and available supplier documentation before coordinating a fibreglass door set. Any requirement for fire, acoustic, security, thermal or other rated performance must be supported by evidence for the exact proposed configuration and accepted in the project’s technical submittal.

Choose by application

Two systems. One clearer specification.

The right door begins with exposure, traffic, design intent and the approved project schedule—not a generic model number.

  • Suitable for selected bedrooms, bathrooms, apartments, hotels and offices
  • Flat, grooved, milled, inlaid and glazed design directions
  • Matched leaf, frame, finish and hardware coordination
  • Suitable for selected service, institutional and high-use applications
  • Finish and configuration reviewed against the project environment
  • Hardware and frame set coordinated as one door package
Match a system to my schedule
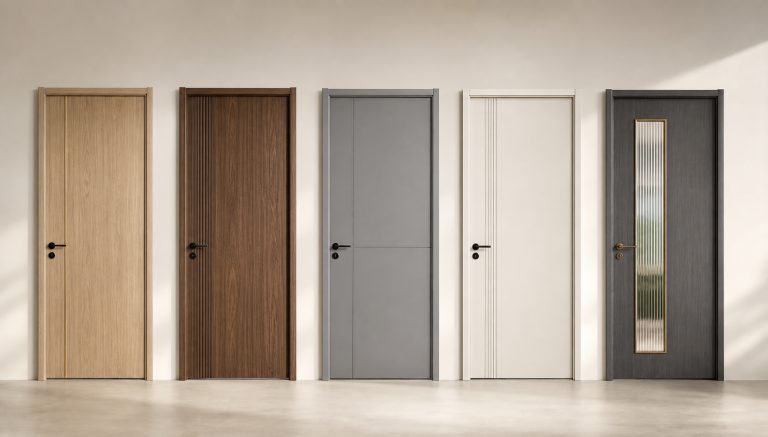
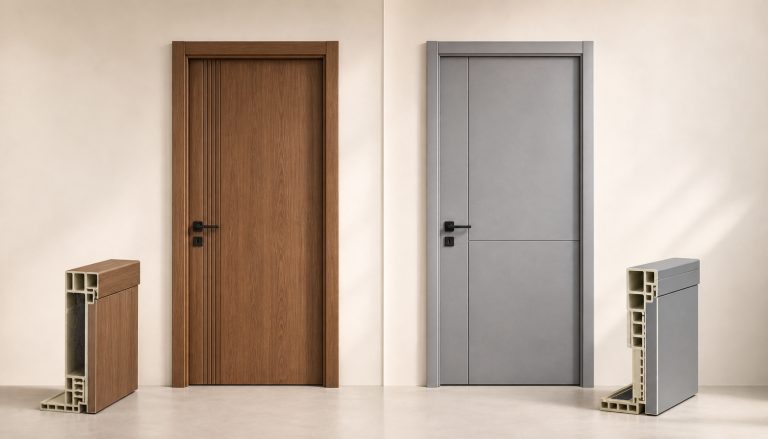
Representative visual comparison of WPC and fibreglass door applications
Representative system guide
Designed for project decisions

Practical benefits, clearly qualified.

Final performance depends on the selected construction, tested configuration, hardware, opening conditions and approved technical submittal.

01

Moisture-aware selection

WPC configurations can suit selected wet-area and humidity-prone interior applications when detailed correctly.

02

Durable surfaces

WPC and FRP finishes can be selected around use intensity, cleaning needs and the intended design language.

03

Coordinated door sets

Leaf, frame, architrave, hardware and finish are reviewed as one project package.

04

Custom project schedules

Openings, handing, quantities and accessories can be aligned with drawings and door schedules.

Illustrated overview of representative WPC and fibreglass door benefits
Representative benefit overview
Specification framework

A door schedule starts with the whole set.

Use this as a coordination framework. Confirm every technical requirement in the approved submittal for your project.

SystemWPC or fibreglass / FRP, selected by application
Leaf constructionProject-specific skin, reinforcement and core arrangement
FrameCompatible frame and architrave configuration
FinishSelected colour, grain, coating or decorative treatment
OpeningVerified dimensions, handing and wall condition
HardwareLockset, hinges, stops and accessories to the approved schedule
DocumentationRelevant product data and available test evidence reviewed before approval

Representative information only. Availability and final construction are confirmed against the project requirement and supplier documentation.

Download 40 mm WPC TDS PDF · Rev 00 · 10 pages
Representative door specification presentation showing leaf, frame, finish and hardware considerations
Representative specification visual
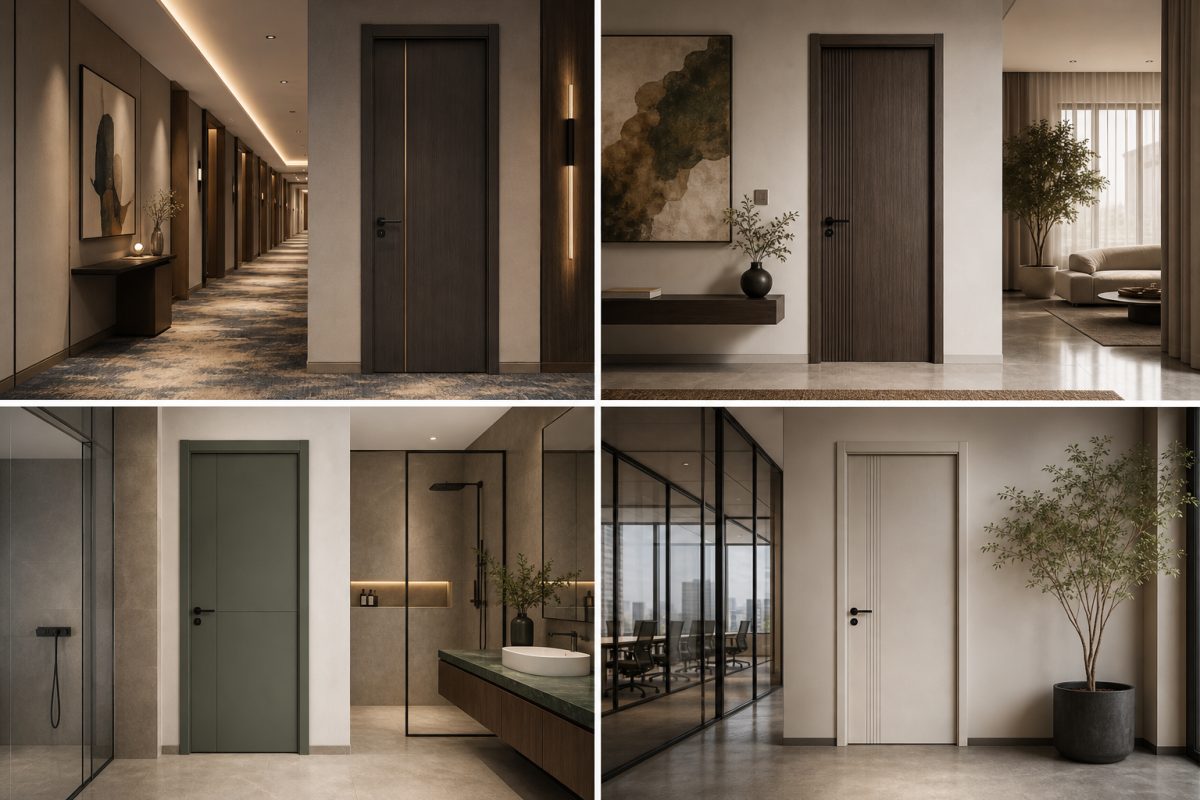
Project applications

One door language across the development.

Coordinate rooms, circulation and service areas with systems selected for the actual use case.

Residential

Apartments, villas, bedrooms, bathrooms and utility areas.

Hospitality

Guest-room, back-of-house and selected service-area schedules.

Commercial

Offices, staff facilities and selected high-use interiors.

Institutional

Schools, clinics and other projects requiring controlled coordination.

Representative door applications across residential, hospitality, commercial and institutional projects
Representative application visual
Design catalog

Build the set, not just the leaf.

Explore representative directions, then send your BOQ, drawings or opening schedule for project-specific matching.

Representative range of WPC and fibreglass door styles

Door range

Flush, detailed, inlaid and selected glazed directions for project schedules.

Match my schedule →
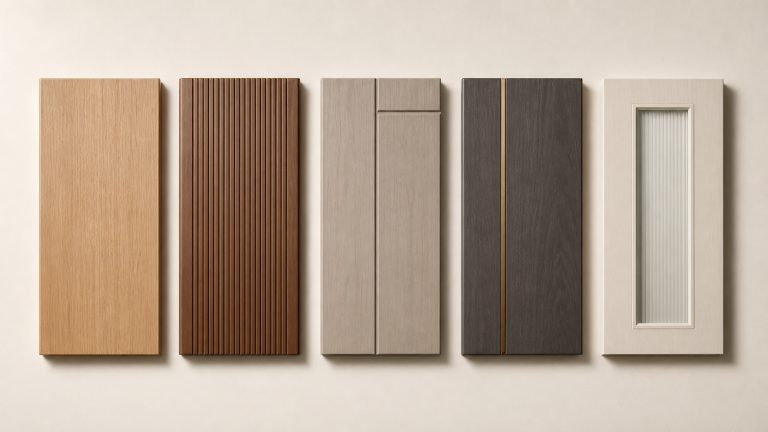
Representative matrix of door styles and finishes

Styles & finishes

Wood-look, solid-colour and decorative options coordinated with the design intent.

Discuss finishes →
Representative families of door handles, hinges, stops, locks and accessories

Hardware families

Handles, hinges, locks, stops and selected accessories reviewed with the door use.

Coordinate hardware →
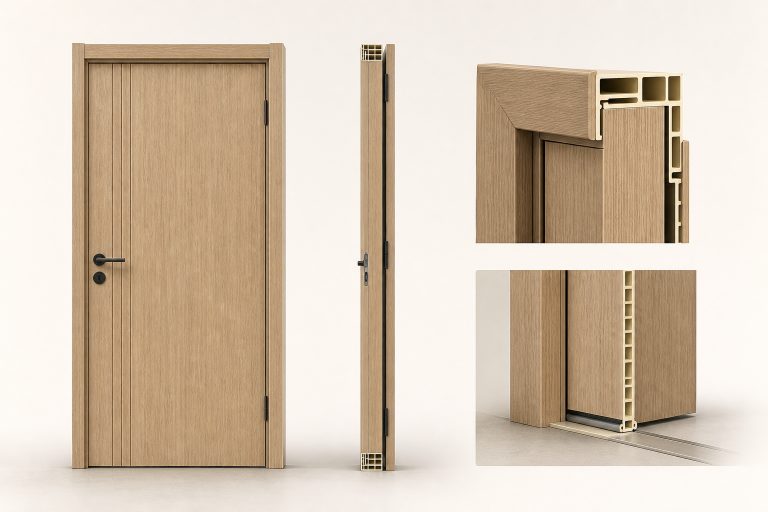
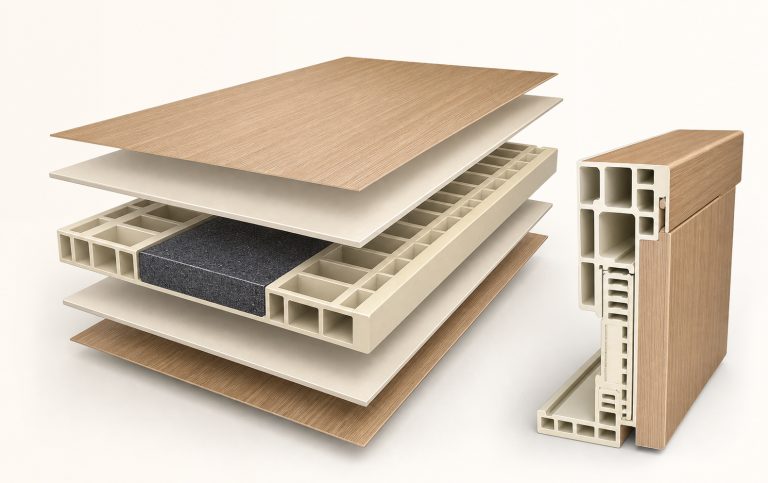
Inside the door set

Construction selected around duty.

WPC leaves may use different reinforcement and core arrangements. Fibreglass configurations vary by application. Final details belong in the approved technical submittal.

01 / Leaf

Surface and core

Selected for design, exposure and intended use.

02 / Frame

Matched system

Coordinated with wall condition and architrave.

03 / Hardware

Operating set

Reviewed against function, handing and traffic.

Representative exploded construction view of a WPC door leaf and frame
Representative construction visual
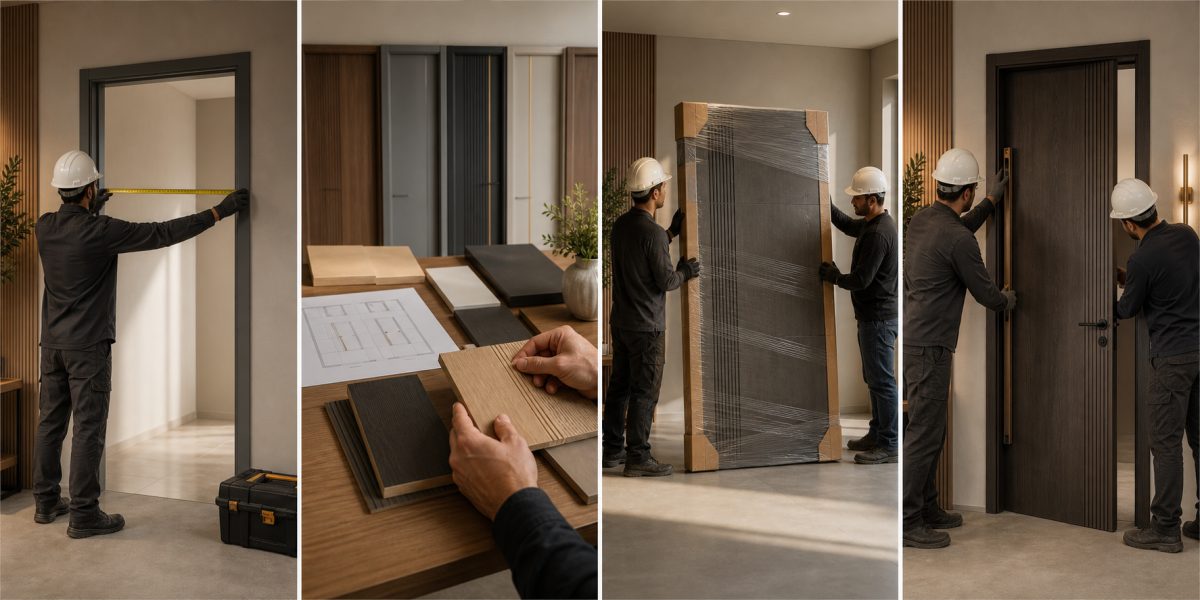
Project workflow

From schedule to installed door set.

A clear commercial path for consultants, contractors, developers and procurement teams.

01

Share the brief

Send the BOQ, drawings, opening schedule and target programme.

02

Review the system

Align application, construction, finish, frame and hardware requirements.

03

Confirm the submittal

Close technical clarifications, samples and the approved schedule.

04

Coordinate delivery

Plan verified openings, supply sequence and installation activity.

Representative workflow from door schedule review to supply and installation coordination
Representative workflow visual
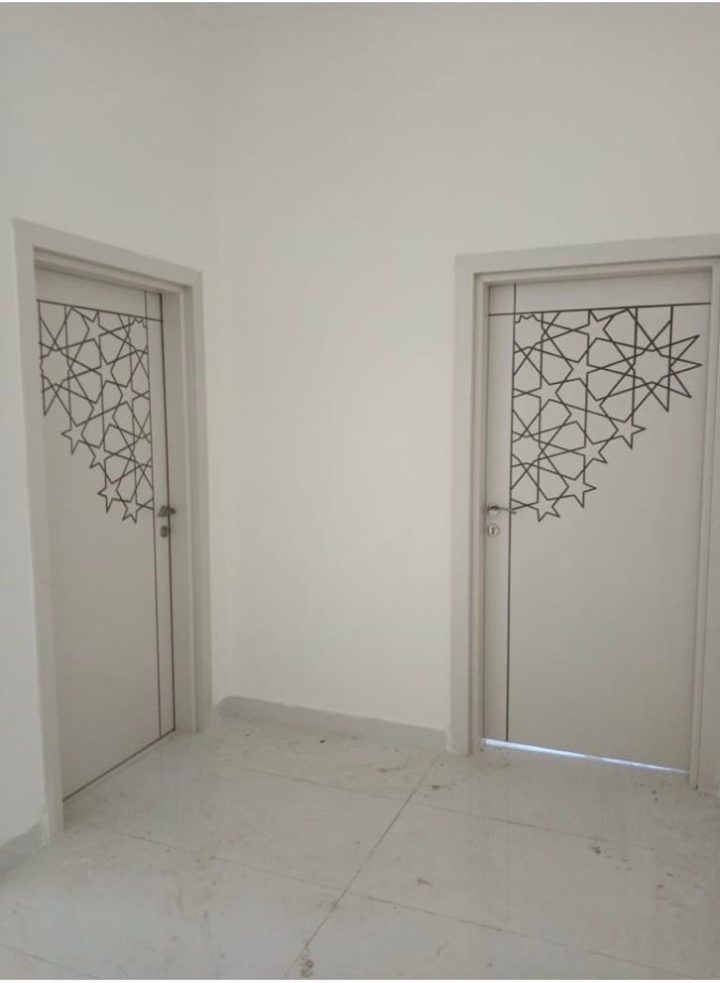
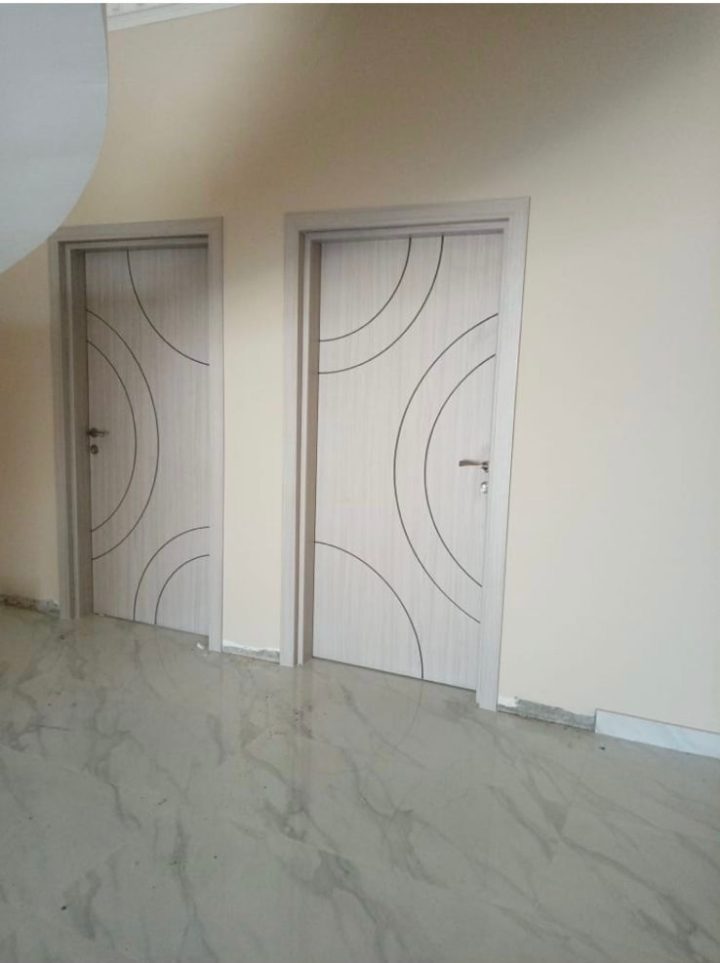
Al Noor project photos

Real doors. Real site context.

A selection from Al Noor’s own WPC door project imagery. Final project scope and appearance vary.

Al Noor WPC door project installation photograph 1
Al Noor project photograph
Al Noor WPC door project installation photograph 2
Al Noor project photograph
Al Noor WPC door project installation photograph 3
Al Noor project photograph
Al Noor WPC door project installation photograph 4
Al Noor project photograph
Al Noor WPC door project installation photograph 5
Al Noor project photograph
Al Noor WPC door project installation photograph 6
Al Noor project photograph
Al Noor WPC door project installation photograph 7
Al Noor project photograph
Al Noor WPC door project installation photograph 8
Al Noor project photograph
Specification questions

What project teams ask first.

Short guidance for early selection. The approved technical submittal remains the final reference for every door set.

Are WPC doors for bathroom projects suitable?

They can be considered for selected interior bathroom and moisture-prone applications when the complete leaf, edge, frame, finish, hardware and installation detail are approved for that environment.

When should we consider fibreglass or fibre doors?

Consider fibreglass / FRP where robust surfaces, use intensity and practical cleaning are important. Confirm the exact construction and available documentation against the project duty.

Where does Al Noor coordinate door projects?

Commercial door project support on this site is limited to Muscat Governorate and North Al Batinah Governorate.

Technical reference notes

Sources behind the material definitions.

These references explain material families; they do not certify any individual door product. Project-specific performance remains subject to the exact supplier documentation and approved technical submittal.

  1. USDA Forest Products Laboratory — Wood thermoplastic composites
  2. USDA Forest Products Laboratory — Fungal and moisture durability of WPCs
  3. U.S. Federal Highway Administration — FRP constituent materials and selection

Published by Al Noor on . Reviewed and updated by the Al Noor project coordination team on .

Service coverage

Project support where we operate.

Door project supply and installation coordination is offered in Muscat Governorate and North Al Batinah Governorate.

For work in these regions, share the site location, project stage and required door schedule so the team can review feasibility and next steps.

Al Noor

  • Address9MM2+WV8, Ritaj Hormuz, Sohar 311, North Al Batinah Governorate, Oman
  • Telephone+968 9610 6468
  • Email[email protected]
  • Opening hoursSaturday–Thursday, 08:00–21:00; Friday closed
  • Commercial registrationCR 1293703
Start a project conversation

Send the door schedule.

Tell us what you are building, where it is located and what documentation you already have. The team can then review the most useful next step.

Optional. Up to 10 files, 12 MB each and 25 MB combined.
CallWhatsApp